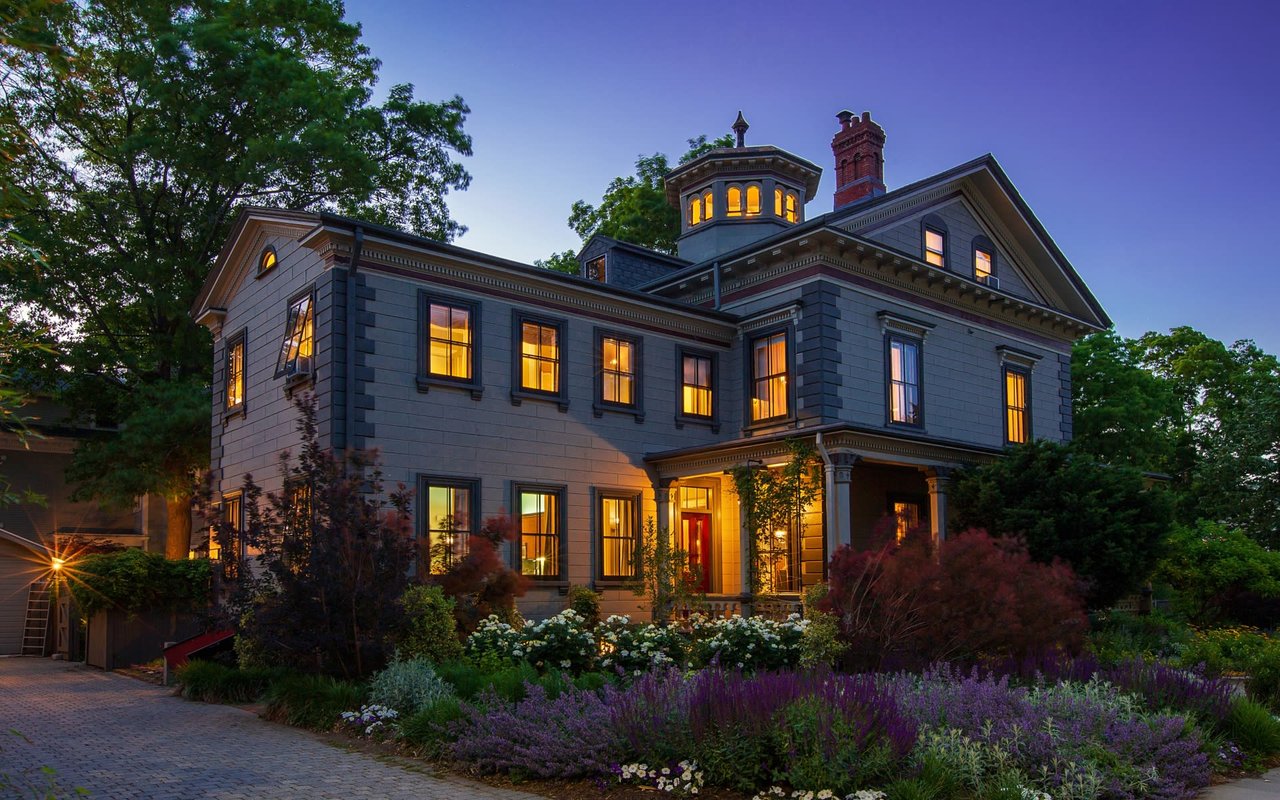
Large gray house with a turret and warmly lit windows at dusk, surrounded by gardens and mature trees.
Gray Victorian house with a central porch, glowing windows, and an octagonal cupola at dusk.
Gray two-story house with a turret, detached garage, paved driveway, and colorful front gardens.
Home entrance with an ornate portico, arched double doors, stone steps, and landscaped shrubs.
Dining room with a long stone-top table, two grand pianos, and ornate chandeliers.
Room with a carved marble fireplace, turquoise walls, and ornate blue-upholstered chairs.
Formal living room with turquoise walls, ornate fireplace, chandelier, and gold curtains.
Furnished dining room with a patterned tablecloth, rust-colored curtains, and ornate pressed-tin ceiling.
Bedroom with a vaulted ceiling, chandelier, white bed, and patterned armchairs.
Staged living room with teal walls, marble fireplace, rust-colored chairs, and patterned rug.
Sitting area with blue chairs beside tall arched windows framed in dark wood.
Entry foyer with an ornate curved staircase, arched front door, and chandelier.
Bathroom with gold floral wallpaper, pedestal sink, and black-and-white checkered floor.
Sitting room with a black writing desk, pink chair, floral curtains, and marble fireplace.
Hallway landing with a curved dark wood banister and colorful patterned ceiling.
Kitchen and dining area with a mosaic-tiled island and colorful terracotta walls.
Carpeted upstairs landing with a purple chair beneath a high window, beside an open hallway doorway.
Empty paneled room with tall arched windows, a wood ceiling, and a decorative hanging lantern.
Living room with a tan sofa, patterned armchairs, beige carpet, and a curtained window.
Bedroom with peach walls, a sloped ceiling, and a bed with a purple quilt.
Bedroom with a white bed, patterned armchairs, dark wood trim, and an open ensuite bathroom.
Bedroom with a large white bed beneath a striped canopy valance and an upholstered armchair.
Bedroom with a white bed, patterned headboard, muted green walls, and an open doorway to the stairs.
Bedroom with a red-covered bed, ornate dark wood trim, and an adjoining bathroom.
Gray residential building with red entry doors, white patio furniture, and a brick courtyard.
Brick courtyard with a stone fountain, white bistro set, and mature shade trees.
Front porch with a red paneled door, hanging lantern, and leafy plants.
Home entrance with a dark red double door, gray stone facade, and shaded porch.
Entry hall with ornate woodwork and a curved staircase leading to the upper floor.
Entry hall with a curved dark wood staircase, ornate balusters, and patterned carpet.
Formal dining room with a long table, gold chairs, grand piano, and crystal chandeliers.
Curved staircase with a polished wood banister, carpeted steps, and dark wood trim.
Bathroom with pedestal sink, toilet, and clawfoot tub behind a patterned shower curtain.
Bathroom with a pedestal sink, striped shower curtains, peach walls, and black-and-white tile floor.
Bathroom vessel sink with a tall dark faucet and mosaic-tile vanity.
First-floor plan of 50 Burroughs Street, with a patio and fountain, two decks, and labeled rooms with dimensions.
Second-floor plan of 50 Burroughs Street with five bedrooms and a sitting room.
Third-floor floor plan for 50 Burroughs Street with three bedrooms, a family room, and a bathroom.
Fourth-floor plan for 50 Burroughs Street, showing an octagonal cupola labeled 9′ × 9′.
Lower-level floor plan for 50 Burroughs Street, with a bedroom, bathroom, and multiple storage areas.
SEE ALL PHOTOS
Large gray house with a turret and warmly lit windows at dusk, surrounded by gardens and mature trees.
Gray Victorian house with a central porch, glowing windows, and an octagonal cupola at dusk.
Gray two-story house with a turret, detached garage, paved driveway, and colorful front gardens.
Home entrance with an ornate portico, arched double doors, stone steps, and landscaped shrubs.
Dining room with a long stone-top table, two grand pianos, and ornate chandeliers.
Room with a carved marble fireplace, turquoise walls, and ornate blue-upholstered chairs.
Formal living room with turquoise walls, ornate fireplace, chandelier, and gold curtains.
Furnished dining room with a patterned tablecloth, rust-colored curtains, and ornate pressed-tin ceiling.
Bedroom with a vaulted ceiling, chandelier, white bed, and patterned armchairs.
Staged living room with teal walls, marble fireplace, rust-colored chairs, and patterned rug.
Sitting area with blue chairs beside tall arched windows framed in dark wood.
Entry foyer with an ornate curved staircase, arched front door, and chandelier.
Bathroom with gold floral wallpaper, pedestal sink, and black-and-white checkered floor.
Sitting room with a black writing desk, pink chair, floral curtains, and marble fireplace.
Hallway landing with a curved dark wood banister and colorful patterned ceiling.
Kitchen and dining area with a mosaic-tiled island and colorful terracotta walls.
Carpeted upstairs landing with a purple chair beneath a high window, beside an open hallway doorway.
Empty paneled room with tall arched windows, a wood ceiling, and a decorative hanging lantern.
Living room with a tan sofa, patterned armchairs, beige carpet, and a curtained window.
Bedroom with peach walls, a sloped ceiling, and a bed with a purple quilt.
Bedroom with a white bed, patterned armchairs, dark wood trim, and an open ensuite bathroom.
Bedroom with a large white bed beneath a striped canopy valance and an upholstered armchair.
Bedroom with a white bed, patterned headboard, muted green walls, and an open doorway to the stairs.
Bedroom with a red-covered bed, ornate dark wood trim, and an adjoining bathroom.
Gray residential building with red entry doors, white patio furniture, and a brick courtyard.
Brick courtyard with a stone fountain, white bistro set, and mature shade trees.
Front porch with a red paneled door, hanging lantern, and leafy plants.
Home entrance with a dark red double door, gray stone facade, and shaded porch.
Entry hall with ornate woodwork and a curved staircase leading to the upper floor.
Entry hall with a curved dark wood staircase, ornate balusters, and patterned carpet.
Formal dining room with a long table, gold chairs, grand piano, and crystal chandeliers.
Curved staircase with a polished wood banister, carpeted steps, and dark wood trim.
Bathroom with pedestal sink, toilet, and clawfoot tub behind a patterned shower curtain.
Bathroom with a pedestal sink, striped shower curtains, peach walls, and black-and-white tile floor.
Bathroom vessel sink with a tall dark faucet and mosaic-tile vanity.
First-floor plan of 50 Burroughs Street, with a patio and fountain, two decks, and labeled rooms with dimensions.
Second-floor plan of 50 Burroughs Street with five bedrooms and a sitting room.
Third-floor floor plan for 50 Burroughs Street with three bedrooms, a family room, and a bathroom.
Fourth-floor plan for 50 Burroughs Street, showing an octagonal cupola labeled 9′ × 9′.
Lower-level floor plan for 50 Burroughs Street, with a bedroom, bathroom, and multiple storage areas.
Sold

50 Burroughs St

50 Burroughs St, Boston, MA 02130

$2,610,000
The stately Taylor Mansion is situated on prestigious Pondside corner lot has been called "the hidden gem of Jamaica Plain" by the Boston Globe. Its legacy is distinct from others due to its architecturally significant octagonal tower with 360 views of the Pond and downtown Boston. Its lush colorful grounds w/ graceful paths, cobblestone courtyard with beautiful fountain invites family gatherings. Detailed historical restoration from 1995-2002 includes custom significant profile moldings/medallions by Boston Ornaments, rare antique lighting includes restored 1850's chandeliers, copper gutters, custom made doors, archways and elongated windows. Interior modern twist on Victorian practices, such as faux bois, and high ceilings decorated with artistic paint textures. Recently updated roof, and exterior paint. Conveniently close to downtown Boston, 1 block to the Pond, public transportation and in JP center. 3D Virtual Tour: https://my.matterport.com/show/?m=miGPKsGL4iK

9
beds

8
baths

5,620 Sq.Ft. LIVING AREA

0.3 Acres lot

Christine Li

Christine Li

Features & Amenities

Interior

  • total bedrooms9
  • Total bathrooms8
  • full bathrooms7
  • half bathroom1
  • KITCHEN Kitchen Island, Breakfast Bar / Nook, Exterior Access, Stainless Steel Appliances
  • Laundry room In Basement
  • Flooring Wood
  • Fireplace Master Bedroom, Bedroom
  • APPLIANCES Range, Dishwasher, Disposal, Microwave, Refrigerator, Washer, Dryer, Gas Water Heater, Tank Water Heater, Utility Connections for Electric Range
  • other interior Features Bedroom, Bathroom

Area & Lot

  • Status Sold
  • Date Sold December 4, 2020
  • Living Area5,620 Sq.Ft.
  • Lot Area0.3 Acres
  • MLS® ID72675936
  • TypeResidential
  • YEAR BUILT1855
  • NeighborhoodJamaica Plain MLS
  • Architecture StylesVictorian, Italianate
  • Elementary SchoolBps
  • Middle SchoolBps
  • High SchoolBps

Exterior

  • Garage Space1
  • water SourcePublic
  • utilitiesfor Electric Range
  • roofShingle, Slate
  • lot featuresCorner Lot
  • parkingDetached, Storage, Oversized, Paved Drive, Off Street, Stone/Gravel
  • HEAT TYPEHot Water, Natural Gas, ENERGY STAR Qualified Equipment
  • AIR CONDITIONINGCentral Air, ENERGY STAR Qualified Equipment
  • sewerPublic Sewer
  • SubstructureFrame
  • HOA AmenitiesPublic Transportation, Shopping, Pool, Park, Walk/Jog Trails, Medical Facility, Bike Path, Conservation Area, T-Station
  • Green featuresThermostat
  • other exterior FeaturesBalcony, Porch, Deck, Deck - Wood, Patio, Enclosed, Covered

Financial

  • Sales Price$2,610,000
  • Real Estate Tax $22,272/yr
  • Zoning R1

Jamaica Plain MLS

Explore

Prism Real Estate Group

ENGAGE PRISM

It’s your vision. Let’s make it reality.